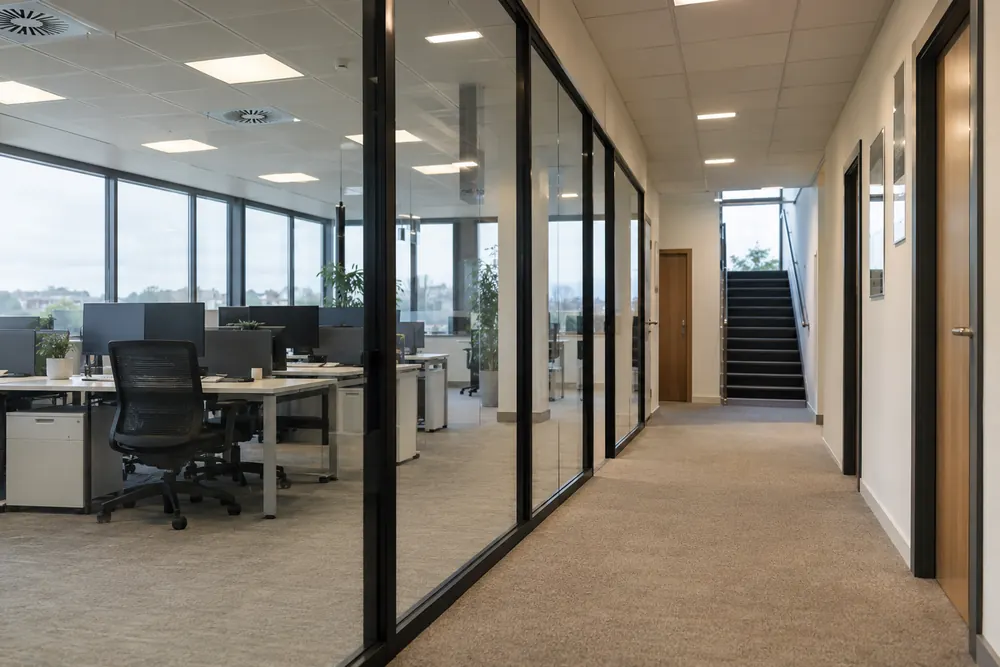
Office Risks Beyond The Desk Area
An office fire risk assessment looks beyond desks and portable extinguishers. Server cupboards, electrical distribution, kitchen areas, print rooms and waste storage can create hazards that are easy to overlook in an otherwise orderly workplace.
The layout matters just as much as the ignition sources. A new meeting room can change a route to a stair, and access-controlled doors can behave differently during an alarm. We consider whether the arrangements make sense for staff, visitors, cleaners and contractors throughout the occupied day.
Flexible occupation also affects management. An apparently quiet office may host a training event or an all-staff meeting, so the assessment needs a realistic picture of occupancy and how people are informed about emergency arrangements.
Before A Fit-Out Or Change Of Use
Commission an assessment when opening a new office, taking another floor or making significant layout changes. Where work affects fire protection or escape, obtain the appropriate design and building standards advice before the alteration is carried out.
A review should also consider changes to working hours, lone working and the use of spaces for events. An office operating late into the evening may depend on building arrangements that were originally set up around daytime reception and security cover.
Duties In A Scottish Office
Office fire safety is governed by the Fire (Scotland) Act 2005, Part 3 and the Fire Safety (Scotland) Regulations 2006. The employer has responsibilities towards employees, while other people with control of the premises may hold duties for the parts they manage.
Ask the building manager for the common-parts assessment and the evacuation arrangements applying to your floor. Your own assessment should explain how your activities fit into those arrangements, including arrangements for anyone unable to use stairs without assistance.
What Happens During The Visit
The assessment begins with the office layout, staff numbers and existing records. We examine accessible escape routes, fire doors, the location and apparent coverage of warning systems, and the way the workplace is managed.
Tell us about security controls, deliveries, kitchen use and any rooms occupied only occasionally. We also consider whether instructions are understandable to new starters and whether visitors are accounted for when reception is unattended.
The report identifies significant findings and an action plan. Where a concern needs specialist testing, such as the operation of an alarm interface with door access controls, the limitation should be stated instead of assuming that a visual inspection proves performance.
Records And Technical Systems
For technical context, BSI: BS 5839-1 fire alarm systems describes the code of practice for fire alarm systems in non-residential premises, and BSI: BS 5266-1 emergency lighting covers emergency lighting. These documents guide specialist work and do not make an assessment visit an alarm service or lighting test.
Useful records include commissioning information, service reports, test logs and evidence that previous defects were addressed. An absence of paperwork should be recorded and investigated, rather than replaced by an unsupported statement that equipment meets a particular standard.
Office Assessment Cost And Access
Quotations depend on the occupied area, number of floors, tenancy boundaries and the amount of existing information to review. An office spread through a subdivided older building can take more investigation than a single open floor of similar size.
Provide plans where available, describe the business use and explain any restricted-access rooms. Agree whether a common stair, shared reception or landlord-controlled plant area is included so that the quotation reflects the building you actually need assessed.
Before the visit, ask a manager with knowledge of the office to attend. Gather the previous action plan and tell us which items remain unresolved, even if a contractor has already quoted for the work.
Part Of Your Wider Fire Safety Plan
This service supports your wider fire risk assessment Glasgow requirements. If the work identifies a concern outside the agreed scope, the report should make the next step clear.
You can also explore warehouse fire risk assessment or check our Glasgow and nearby coverage before sending an enquiry.
Common Questions
Does The Landlord’s Assessment Cover Our Office?
The landlord’s fire risk assessment may cover common parts without assessing your office activities or internal layout. Ask for its scope and coordinate with the building manager. Your business should establish its own duties and make sure that staff procedures, fire precautions and escape arrangements work with the wider building plan.
Can We Stay Open During The Assessment?
An office fire risk assessment can often be arranged while normal work continues, subject to safe access and the agreed inspection scope. Tell us about confidential rooms, security restrictions and busy periods beforehand. Any system tests or intrusive investigations need separate planning, since a routine assessment does not automatically include those activities.
Do Hybrid Offices Still Need Fire Procedures?
Hybrid office fire procedures still need to work for the people actually present, including days when nominated staff are absent. Check who coordinates evacuation and who supports anyone needing assistance. The assessment should consider changes in attendance and occupied hours, rather than assuming the same people will always be at their desks.